The Ultimate Guide to New Pre-Construction: What You Need to Know

re-construction is a critical phase in any construction project, setting the foundation for everything that follows. Whether you’re planning a single-family home, a multi-family building, or a commercial construction project, the pre-construction stage is where the vision starts to take shape. During this phase, important decisions are made about design, budgeting, scheduling, and permits, ensuring that the project runs smoothly from start to finish.

For over 35 years, Regency General Contractors has been at the forefront of multi-family construction, single-family construction, and commercial construction, offering expert guidance through the pre-construction process. We understand that getting these initial steps right is crucial to the success of any project. In this guide, we’ll break down what you need to know about pre-construction, how it impacts your project, and why it’s essential for ensuring a timely and successful build.

Whether you’re embarking on a new residential or commercial project, understanding the pre-construction process will help you make informed decisions that lay the groundwork for a successful and stress-free construction experience.

What is the Meaning of Pre-Construction?

Pre-construction refers to the initial planning phase of a construction project, which takes place before any physical building begins. This phase is essential to set the project on the right track by addressing all the critical elements needed for a smooth and successful build. From concept to design to budgeting, pre-construction lays the foundation for every decision that follows, ensuring the project meets your expectations and stays within budget and timeline.

In the world of multi-family construction, single-family construction, and commercial construction, the pre-construction phase involves detailed planning, risk management, and coordination. During this time, key decisions are made about:

  • Design and architecture: Establishing the overall look and functionality of the project
  • Budgeting and financing: Ensuring the project stays within the desired financial parameters
  • Permitting and compliance: Securing the necessary legal approvals for the construction process
  • Scheduling: Creating a detailed timeline to ensure the project progresses efficiently

This phase is not just about drawing up blueprints; it’s about preparing for every detail of the build, ensuring everything aligns with your vision. At Regency General Contractors, our team works closely with you to handle these aspects, providing expertise in each step of the process for your residential or commercial construction projects.

What is the Pre-Construction Stage of Construction?

The pre-construction stage is the planning and preparation phase before the actual construction begins. It is a critical part of any project, whether you’re building a single-family home, a multi-family complex, or a commercial property. This stage sets the tone for the entire construction process, ensuring that all aspects are in place to help the project move forward smoothly.

During the pre-construction phase, several key activities occur:

  1. Project Planning and Design
    The design process begins with gathering your ideas and turning them into blueprints. Whether it’s a home, apartment complex, or commercial building, the design must reflect your vision, functional requirements, and aesthetic preferences. This is when architects, engineers, and designers collaborate to bring your project to life. For single-family construction, this stage typically focuses on personal preferences, while multi-family construction and commercial construction require more complex planning to accommodate functionality, safety, and long-term use.
  2. Budgeting and Cost Estimates
    An accurate budget is one of the most important outcomes of the pre-construction stage. Our team works to define clear cost estimates for each aspect of the project, ensuring you understand all the financial considerations involved. This budget covers everything from materials to labor to unexpected contingencies. By having a detailed budget early on, you can avoid financial surprises later in the process.
  3. Securing Permits and Approvals
    Before breaking ground, it’s essential to obtain the necessary permits and approvals from local authorities. These can include zoning approvals, environmental clearances, and construction permits. Navigating this process can be time-consuming and complex, especially for larger projects like multi-family construction or commercial construction, where additional permits may be required. Our experienced team ensures all paperwork is handled correctly and efficiently, so there are no delays in starting the build.
  4. Scheduling and Timeline Development
    A clear construction timeline is established during the pre-construction stage, ensuring that every phase of the project is completed on time. This involves coordinating with contractors, suppliers, and other stakeholders to avoid unnecessary delays. For single-family construction, the timeline may be relatively straightforward, but larger-scale projects like multi-family construction or commercial construction often require more intricate scheduling due to the sheer scale and complexity.
  5. Risk Management and Contingency Planning
    Pre-construction is also the time to identify potential risks and establish strategies for managing them. This includes factoring in possible delays, budget overages, and unforeseen challenges. Having contingency plans in place ensures that you can deal with obstacles quickly and efficiently, keeping your project on track.

By focusing on these areas, the pre-construction stage helps identify any challenges early, ensuring smoother execution when the actual building process begins. With Regency General Contractors guiding you through the pre-construction phase, your project is set up for success, no matter the size or scope of the project. Whether it’s single-family construction, multi-family construction, or commercial construction, having a solid pre-construction plan is crucial to achieving your goals.

What Happens After a Pre-Construction Meeting?

After the pre-construction meeting, your project enters a crucial phase of detailed planning and execution. This meeting is the initial step where you, the client, and the team — including architects, designers, contractors, and the project manager — align on the project’s goals, timeline, budget, and design. Once the meeting wraps up, it’s time to move forward with implementing all the decisions that were made during the discussion.

Here’s what happens after the pre-construction meeting:

  1. Finalizing Design and Architectural Plans
    After discussing your vision, the design team will begin refining architectural plans based on the input received. This includes finalizing floor plans, elevations, and any modifications that need to be made to meet functional or aesthetic requirements. For single-family construction, the design may be more personalized, while multi-family construction and commercial construction often involve more complex, scalable designs that meet the needs of multiple residents or businesses.
  2. Obtaining Permits and Approvals
    If this step hasn’t already been completed during the pre-construction phase, the next task is to start obtaining all necessary permits. Depending on the project type, this might include zoning permits, environmental clearances, and building permits. The Regency General Contractors team handles all these steps, ensuring that the project complies with local regulations and codes, especially in the case of multi-family construction and commercial construction, where there are often additional layers of required permits.
  3. Contract Finalization and Agreements
    After finalizing the design and securing necessary approvals, a formal contract will be signed with all involved parties. This contract outlines the specific terms, including the project scope, budget, timeline, payment schedules, and responsibilities. It’s a vital document that ensures everyone is on the same page. At this point, Regency General Contractors would also finalize subcontractor agreements, if necessary, for various aspects of the project.
  4. Establishing a Construction Schedule
    The project manager will then create a detailed construction schedule based on the agreed-upon timeline. This schedule will outline each phase of construction, key milestones, and expected completion dates. Single-family construction projects typically follow a more straightforward schedule, but multi-family construction and commercial construction often require more elaborate planning due to the larger scope of work and coordination needed across different teams.
  5. Procurement of Materials and Resources
    Once the contracts are in place and the schedule is set, the next step is to start procuring all the materials and resources necessary to begin the build. This can involve ordering everything from construction materials to custom fixtures and finishes, particularly important for custom homes and commercial construction, where high-quality materials and specific designs are crucial.
  6. Mobilization and Site Preparation
    The final step before actual construction begins is mobilization, which includes preparing the job site for work. This can involve clearing the land, setting up temporary infrastructure (like storage or office spaces), and ensuring that all necessary equipment and tools are on-site. For multi-family construction, this step often requires more logistical planning to handle the large-scale project efficiently.

Once all these steps are completed, the construction process can officially begin. Moving from the planning and design phases into actual construction is an exciting transition, and the groundwork laid during pre-construction ensures that everything moves forward smoothly. Whether you’re building a single-family home, a multi-family complex, or a commercial space, Regency General Contractors is here to manage every step of the way to bring your vision to life with expertise and care.

How Long Does Pre-Construction Take?

The length of the pre-construction phase can vary depending on several factors, including the complexity of the project, the type of construction, and the speed of obtaining necessary permits and approvals. For single-family construction, the pre-construction phase may be relatively quick, often taking a few weeks to a couple of months. However, for larger and more intricate projects, like multi-family construction or commercial construction, the pre-construction stage can take several months to complete due to more detailed planning, coordination, and the complexity of obtaining various permits.

Here’s an overview of the timeframes for different types of construction:

  1. Single-Family Construction
    The pre-construction process for a single-family home typically takes anywhere from 4 to 12 weeks. This includes designing the home, finalizing the budget, securing permits, and creating the schedule. The timeline may vary depending on how quickly the design and permits are finalized, but generally, this phase is quicker for smaller, simpler projects.
  2. Multi-Family Construction
    Pre-construction for multi-family housing projects can take 3 to 6 months or longer. These projects usually require more intricate design work to accommodate multiple units, parking, and communal areas, and they may involve significant coordination between various professionals. Additionally, the permitting process can take longer due to the scale of the project and the number of approvals needed from local authorities.
  3. Commercial Construction
    The pre-construction phase for commercial properties can take anywhere from 3 months to a year. This timeline is influenced by factors such as the size and complexity of the project, the type of business, and zoning requirements. Regency General Contractors has extensive experience in managing pre-construction for commercial spaces, ensuring that every phase is handled efficiently to stay on schedule.

Factors that can influence the length of the pre-construction phase include:

  • Design complexity: Custom designs and unique architectural features often require more time to finalize.
  • Permitting: The time it takes to obtain the necessary permits can vary depending on the location and project type. Larger projects may need additional environmental or zoning approvals, which can extend the timeline.
  • Budget and financing: Finalizing the project’s budget and securing financing can add to the timeline, especially for larger-scale projects like multi-family construction or commercial properties.
  • Coordination with contractors and vendors: Securing contracts with subcontractors, suppliers, and other vendors can sometimes take longer if there is significant demand or if there are complex logistical needs.

At Regency General Contractors, we work closely with you during the pre-construction phase to streamline the process and ensure everything stays on track. We understand the importance of starting the construction phase on time, and our experienced team is committed to managing every step of the pre-construction process efficiently.

No matter the scale of your project—whether it’s a single-family home, a multi-family complex, or a commercial property—understanding the typical timeline for pre-construction helps set realistic expectations and ensures the overall success of your build.

What Is Included in Preconstruction Services?

Preconstruction services are the essential planning and preparation steps that occur before the actual construction begins. These services are designed to ensure that everything is in place for a smooth, efficient, and successful construction process. Depending on the type of project—whether it’s single-family construction, multi-family construction, or commercial construction—preconstruction services can vary in scope, but they typically include the following key components:

  1. Project Feasibility and Site Analysis
    Before diving into any design work, it’s crucial to assess the feasibility of the project. This includes evaluating the location and site conditions. For commercial construction, for example, a site analysis might involve checking zoning regulations, access to utilities, and any environmental factors that could impact the build. For multi-family construction, considerations may include accessibility for future tenants, parking requirements, and communal space needs. The goal is to identify any challenges early on and address them in the design process.
  2. Design and Planning
    The heart of preconstruction services lies in the design and planning phase. Working closely with architects, engineers, and designers, the project team develops the building plans and specifications based on your vision, budget, and timeline. This stage is especially critical for custom homes in single-family construction, where personalized design choices must be incorporated. For multi-family construction and commercial projects, more detailed designs are often required, which include floor plans, structural designs, and integration of specific features needed for the intended use.
  3. Budgeting and Cost Estimation
    Accurate budgeting is one of the cornerstones of preconstruction services. The contractor will provide detailed cost estimates, outlining expenses for labor, materials, permits, and other associated costs. These estimates allow you to evaluate whether the project aligns with your budget and make adjustments if needed. For larger projects like multi-family construction or commercial construction, this process is more detailed and may involve pricing out various contractors and suppliers to ensure competitive pricing.
  4. Permitting and Approvals
    Securing the necessary permits is a critical component of the preconstruction phase. Permits and approvals must be obtained from local government agencies to ensure compliance with zoning, environmental regulations, and building codes. This can be a lengthy process, particularly for multi-family construction or commercial construction projects, where multiple permits are often required. Your contractor will typically handle this process to avoid delays once the project begins.
  5. Project Scheduling and Timeline
    One of the most important aspects of preconstruction services is creating a detailed project schedule. This schedule outlines the timeline for each phase of the construction process, from excavation to final inspections. It takes into account potential delays due to weather, permit approval, material availability, and other factors. For commercial construction, this timeline is often broken down into more granular phases due to the size and complexity of the project. The preconstruction phase ensures that all stakeholders know what to expect and can prepare accordingly.
  6. Risk Management and Contingency Planning
    Preconstruction services also include identifying potential risks and creating contingency plans. This could include factors like site conditions, changes in material prices, or unforeseen weather delays. The goal is to mitigate risks as much as possible and prepare for unexpected challenges during the construction process. For multi-family construction and commercial properties, where risks are typically higher due to the scale of the project, risk management is a key focus.
  7. Contractor and Subcontractor Selection
    A critical part of the preconstruction process is selecting the right team to carry out the work. This includes both the general contractor and any subcontractors who will handle specialized tasks such as electrical work, plumbing, or HVAC installation. This step often involves soliciting bids from different contractors and evaluating their qualifications. For commercial construction and multi-family housing, ensuring that the contractors have the right experience and expertise is essential for a successful project.
  8. Value Engineering
    In some cases, value engineering is part of the preconstruction process. This involves analyzing the design and construction methods to identify opportunities for cost savings without sacrificing quality or performance. For example, if the budget for a multi-family construction project is tight, a value engineering review might suggest using different materials or construction methods that reduce costs while maintaining the desired aesthetic and functionality.

By including these services in the preconstruction phase, Regency General Contractors ensures that every detail is meticulously planned out, and all potential hurdles are addressed before construction begins. The preconstruction phase is crucial to the success of single-family construction, multi-family construction, and commercial construction projects, and our team works closely with clients to make sure the groundwork is properly laid for a smooth and successful build.

What Happens After Pre-Construction?

Once the pre-construction phase is complete and the groundwork has been laid, it’s time to transition into the actual construction process. However, this doesn’t mean that all the planning work ends after the pre-construction meeting. There are several key steps that follow to ensure a smooth progression toward completing your multi-family construction, single-family construction, or commercial construction project.

Moving from Pre-Construction to Active Construction

  1. Site Preparation and Mobilization
    After the pre-construction meeting, the first physical steps of construction begin. For multi-family construction, this may involve clearing the site, grading the land, or preparing utilities and foundations for large-scale projects. For single-family construction, site prep is typically smaller in scale but still involves clearing the land and establishing the foundation.
  2. Finalizing Subcontractors and Suppliers
    During the pre-construction phase, subcontractors are selected, and materials are sourced. Following this, the project manager will officially sign contracts with subcontractors and suppliers. Ensuring that all suppliers and vendors are confirmed early on prevents delays during the actual construction process.
  3. Commencing the Build
    With permits in place and contractors lined up, construction begins. In commercial construction projects, this phase could involve large-scale excavation, foundation pouring, and structural work. In contrast, for single-family construction, you might start with framing, followed by roofing and window installation.
  4. Ongoing Communication and Monitoring
    One of the key takeaways from the pre-construction phase is ensuring effective communication. During construction, project managers and owners stay in regular contact to ensure everything is progressing according to plan. They monitor the schedule, budget, and any changes that may arise. Regular site visits and check-ins with key stakeholders are important for tracking progress and handling unforeseen issues swiftly.
  5. Handling Change Orders and Adjustments
    As the project moves forward, there may be situations where adjustments are needed to the original design or plans. In multi-family construction, this could involve changes to the layout or materials for certain units. In commercial construction, changes might be related to meeting specific tenant needs or building codes. The pre-construction meeting provides a clear framework for handling these changes efficiently through a change order process.
  6. Final Inspections and Quality Assurance
    As construction nears completion, inspections are carried out to ensure that everything meets local regulations, quality standards, and project specifications. For commercial construction, these inspections may include health and safety assessments, ADA compliance, and final building inspections. For residential projects, this typically includes final walkthroughs for both the builder and the homeowner to ensure satisfaction.
  7. Handover and Occupancy
    Once all inspections are complete and everything is up to code, the final step is the handover of the property. Whether it’s a single-family home, multi-family development, or a commercial property, the construction team will provide the keys to the owner, marking the official completion of the project.

The Importance of Post-Pre-Construction Steps

The post-pre-construction phase is just as important as the planning and preparation stage. In fact, it’s where the vision starts to come to life. Having a reliable team to handle everything after pre-construction ensures that the project stays on track and meets the standards set during the planning phase. At Regency General Contractors, we emphasize the importance of clear communication and strong project management from the pre-construction phase all the way through to the final handover.

By ensuring each step is handled carefully, we help our clients move from initial concept to finished product without unnecessary delays or complications. This thorough approach ensures the success of any multi-family construction, single-family construction, or commercial construction project, no matter how large or small.

The pre-construction phase may be the starting point, but it’s just the beginning of a comprehensive process that leads to the successful completion of your project. Understanding the steps that come after the pre-construction phase and preparing accordingly can save time, money, and effort throughout the construction process. At Regency General Contractors, we are committed to ensuring a smooth transition from planning to execution, ensuring your project meets your needs and exceeds your expectations.

Ready to Start Your Construction Project?

The pre-construction phase is a crucial part of the construction process, setting the foundation for a successful project. By thoroughly preparing and planning, you can ensure a smooth transition into the active construction phase. From finalizing your budget and timeline to coordinating with the right contractors, every step you take during pre-construction helps avoid delays and complications down the road. Whether you’re looking to build a single-family home, multi-family housing, or commercial property, understanding what happens after the pre-construction phase can help you feel confident and prepared as the project moves forward.

At Regency General Contractors, we’re here to guide you through each phase of construction, from the initial planning to the final handover. Our decades of experience in multi-family construction, single-family construction, and commercial construction ensure that your project will be completed with the highest level of quality and care.

Contact Regency General Contractors today to learn how we can bring your vision to life. Whether you’re planning a new commercial construction project or building your dream single-family home, our team is here to help every step of the way. Let’s get started today!

A Complete Guide to General Construction Contractors: Types, Contracts, and Key Differences

When it comes to starting a construction project, choosing the right general construction contractor is a critical decision that can influence the success of your project. Whether you are working on a multi-family construction development, a single-family home build, or a commercial construction project, the expertise and reliability of your contractor are essential. A well-established contractor will not only help you navigate the complex aspects of the construction process but also ensure that your project stays on schedule and within budget.

At Regency General Contractors, we bring over 35 years of experience to the table, specializing in a wide range of projects, including multi-family construction, single-family housing, and commercial construction. Our reputation is built on innovation, reliability, and integrity, and we take pride in offering tailored solutions for each of our clients.

In this blog post, we will answer common questions about general construction contractors, the different types of contractors you may encounter, and the various construction contracts that are critical to understanding the construction process. Whether you’re a first-time builder or an experienced developer, this guide will provide valuable insights to help you make informed decisions for your next project.

What Is a General Construction Contract?

A general construction contract is a legally binding agreement between a client and a contractor, outlining the scope, timeline, budget, and responsibilities for a construction project. The contract sets the terms for how the work will be completed and ensures that both parties are clear about their obligations throughout the project.

For general contractors, their role is to manage the overall project from start to finish, making sure that the work is carried out as planned, within the agreed timeline, and on budget. This means they coordinate all aspects of the project, from hiring and managing subcontractors to purchasing materials, overseeing inspections, and ensuring compliance with local regulations.

The structure of a general construction contract typically includes the following:

  • Scope of Work: This outlines the specific tasks that the contractor will handle, which may vary depending on whether the project is multi-family construction, single-family construction, or commercial construction. The scope also defines the expectations for the finished product.
  • Project Timeline: This provides a detailed schedule that outlines project milestones, deadlines, and completion dates. Timely delivery is especially crucial for commercial construction, where delays can result in significant financial consequences.
  • Cost and Payment Terms: The contract will break down the total project cost, including labor, materials, and other expenses. The payment schedule is also defined, which may involve an upfront deposit followed by progress payments.
  • Liabilities and Responsibilities: The contract specifies who is responsible for what, including materials, permits, and any unforeseen challenges. This section ensures that each party knows their duties and helps avoid disputes as the project progresses.
  • Dispute Resolution: In case of any disagreements or challenges, the contract typically outlines procedures for resolving issues without escalating them to court.

In the context of multi-family construction, single-family housing, or commercial construction, a well-defined general construction contract is critical for ensuring that the project proceeds smoothly and meets both the client’s expectations and industry standards. Whether you’re building a new single-family home or a large-scale commercial construction project, the contract protects both the client and the contractor, providing clarity and peace of mind throughout the construction process.

What Are the Three Types of Construction Contractors?

In the construction industry, contractors are typically classified into three main types based on the scope of their work and the level of responsibility they assume on a project. These are general contractors, specialty contractors, and subcontractors. Each plays a vital role in completing a construction project, whether it’s multi-family construction, single-family construction, or commercial construction. Let’s explore these contractor types in detail:

1. General Contractors

A general contractor (GC) is the primary contractor responsible for overseeing an entire construction project. They serve as the project manager, coordinating the various elements of the construction process, managing timelines, ensuring that work is completed to code, and keeping the project within budget.

Key responsibilities of a general contractor include:

  • Hiring and managing specialty contractors and subcontractors.
  • Securing building permits and ensuring the project complies with local regulations.
  • Overseeing the day-to-day construction activities, including ordering materials and scheduling inspections.
  • Ensuring safety protocols are followed on the construction site.
  • Handling any issues or delays that may arise throughout the course of the project.

In the case of commercial construction, multi-family construction, or single-family construction, the general contractor is the point of contact for the client, handling all logistical and managerial aspects of the build.

2. Specialty Contractors

Specialty contractors focus on specific trades or aspects of a construction project. Unlike the general contractor, who manages the whole project, specialty contractors provide specialized skills in areas such as electrical work, plumbing, HVAC (heating, ventilation, and air conditioning), roofing, or concrete work.

Some common examples of specialty contractors include:

  • Electricians: Handling electrical systems for the project.
  • Plumbers: Installing plumbing systems.
  • HVAC Specialists: Installing and maintaining heating, ventilation, and air conditioning systems.
  • Roofing Contractors: Installing or repairing roofs.

In multi-family construction, commercial construction, or single-family housing, specialty contractors are hired by the general contractor to handle these specific aspects of the project that require expertise and certification.

3. Subcontractors

A subcontractor is hired by the general contractor (or sometimes by specialty contractors) to perform specific tasks within the larger construction project. These are often specialized roles, such as laying the foundation, pouring concrete, or installing drywall.

Subcontractors are typically responsible for the more detailed, labor-intensive tasks that require specialized knowledge or equipment.

In a multi-family construction or commercial construction project, a subcontractor could be responsible for:

  • Concrete work: Pouring and setting the foundation.
  • Masonry: Installing bricks, stone, or other masonry materials.
  • Landscaping: Preparing outdoor areas for landscaping, including planting trees, laying sod, or installing irrigation systems.

Subcontractors report to the general contractor and are expected to complete their tasks within the specified time frame and according to the agreed-upon quality standards.

Understanding the roles of general contractors, specialty contractors, and subcontractors is essential when planning your construction project, whether it’s a single-family home, multi-family housing, or commercial development. A well-managed project requires the right balance of expertise from each contractor type to ensure the work is done efficiently, on time, and within budget.

What Is the Difference Between Main Contractor and General Contractor?

In the construction industry, the terms main contractor and general contractor are often used interchangeably, but there are subtle differences between the two. Understanding these differences can help clarify the responsibilities and scope of work when you’re embarking on a multi-family construction, single-family construction, or commercial construction project.

General Contractor

A general contractor (GC) is responsible for the overall management of the construction project. They serve as the point of contact for the client and oversee the entire project from start to finish. This includes:

  • Project Management: The general contractor manages the schedule, resources, and workforce.
  • Hiring Subcontractors: The GC hires specialty contractors and subcontractors to handle specific tasks such as electrical, plumbing, and landscaping.
  • Coordination: The GC coordinates the flow of the project, ensuring that all phases of construction happen in a timely manner and according to specifications.
  • Budget and Payment: The GC is responsible for managing the project’s budget, including paying subcontractors and ensuring that the project stays within financial constraints.
  • Compliance and Permits: They ensure that the construction meets all legal requirements and building codes, including obtaining necessary permits and arranging inspections.

In short, the general contractor is in charge of the entire project and is accountable for ensuring everything runs smoothly.

Main Contractor

The term main contractor is often used in a more specific context to refer to the contractor in charge of a significant portion of the project or the principal contractor overseeing a particular part of the job. The main contractor may or may not have the same level of responsibility as the general contractor, but here are the key points that distinguish them:

  • Specialized Focus: A main contractor typically manages one specific element of the construction project, such as site preparation, the foundation, or structural work. In contrast, the general contractor oversees the entire project.
  • Scope of Work: The main contractor’s scope of work is typically more narrowly defined compared to the general contractor, who handles a broader range of activities across all areas of construction.
  • Limited Responsibility: While a general contractor is responsible for the overall completion of the project, a main contractor has limited authority and may focus on completing just one part of the work. They report directly to the general contractor.

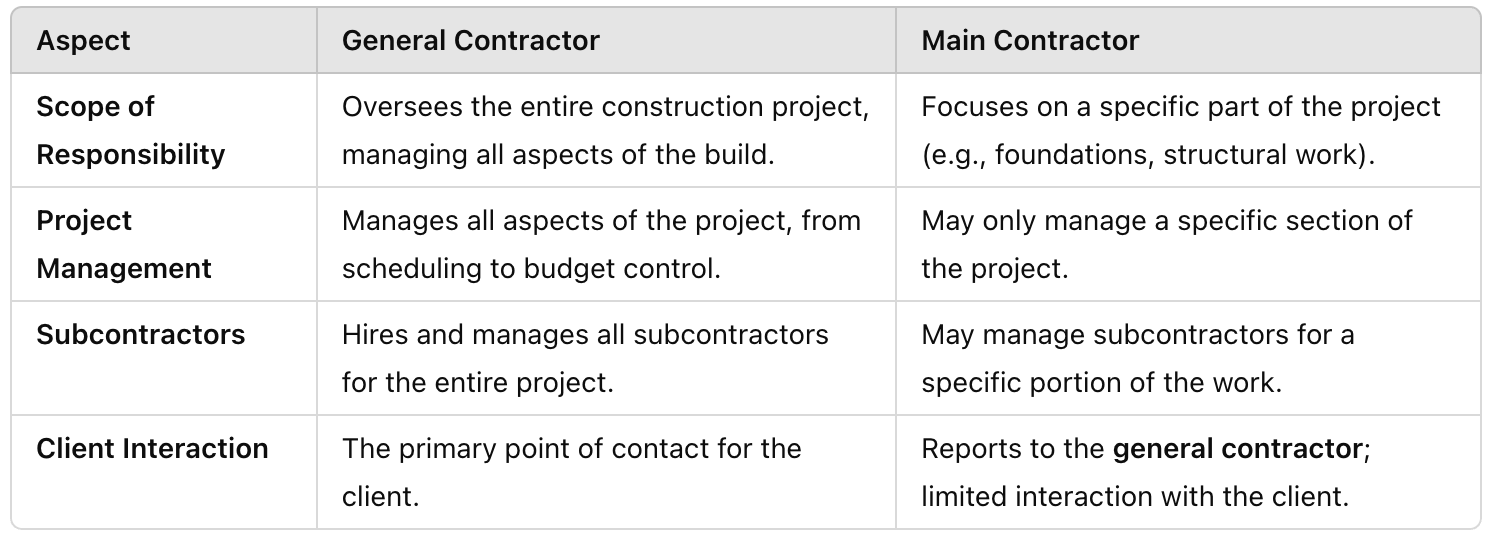
Key Differences

Main Contractor vs. General Contractor in Construction Projects

When it comes to projects like multi-family construction, single-family housing, or commercial construction, a general contractor usually takes on the responsibility of overseeing the project’s completion. However, in larger and more complex projects, there may be a main contractor for certain segments, such as foundation work or structural elements.

In any case, the general contractor remains the primary individual responsible for the successful delivery of the project, ensuring that everything is completed according to the plan, on time, and within budget.

Understanding the differences between the main contractor and the general contractor can help you better navigate the construction process and make informed decisions about who to hire for various responsibilities on your construction project.

What Are the Types of Contractors According to PCAB?

The Philippine Contractors Accreditation Board (PCAB) categorizes contractors into different classifications based on the type of work they specialize in and their capabilities. Understanding these classifications is important for anyone embarking on a construction project, whether it’s multi-family construction, single-family housing, or commercial construction. The PCAB provides a framework for determining the appropriate contractors for specific projects based on their skills, experience, and licensing.

1. General Contractors (GE)

General Contractors (GE) are typically involved in large-scale projects and oversee the entire construction process. These contractors manage everything from the initial planning stages to project completion. Their duties include coordinating work, hiring subcontractors, managing schedules, and ensuring that all work meets building codes and regulations.

GE contractors are the most common type for commercial construction and multi-family housing projects, where the complexity and scope of the work require comprehensive management and coordination.

2. Special Contractors (SP)

Special Contractors (SP) specialize in a specific area of construction, such as electrical, plumbing, HVAC, or other technical systems. They are licensed to perform specialized work within their field, often hired by general contractors to handle specific portions of a project.

For example, a special contractor in the field of plumbing may be tasked with installing water systems and plumbing infrastructure for a single-family home or a commercial building.

Special contractors can also be engaged for multi-family construction projects where specific, technical systems are needed.

3. Engineering Contractors (EN)

Engineering Contractors (EN) typically focus on the design and implementation of infrastructure elements in construction, such as roads, bridges, drainage systems, and other large-scale projects. These contractors have the expertise and resources to handle engineering challenges that require extensive technical knowledge.

Engineering contractors are particularly valuable in commercial construction and larger multi-family construction projects, where the focus is on building infrastructure that can support the entire development.

4. Trade Contractors (TR)

Trade Contractors (TR) are responsible for specific trade-based work, such as painting, drywall installation, roofing, or flooring. These contractors have specialized training and certification in their trade, ensuring the work is completed to a high standard.

In the context of single-family housing, trade contractors may be responsible for smaller-scale, specialized tasks, but they can also play an essential role in multi-family construction and commercial construction by providing specific expertise in areas like electrical systems, flooring, or finishing.

5. Subcontractors (SC)

Subcontractors (SC) are hired by the general contractor or main contractor to carry out specific tasks within a project. Subcontractors are typically skilled tradespeople or specialists, such as electricians, carpenters, or landscapers, who handle particular parts of the construction process under the supervision of a general contractor.

In any large project, especially commercial construction, multi-family construction, or single-family housing, subcontractors play an essential role in ensuring that tasks are completed efficiently and to the required specifications.

Understanding PCAB Classifications

By understanding these classifications, project owners can select the right type of contractor based on their project’s requirements. Whether you’re building a single-family home, a multi-family housing development, or a commercial construction project, choosing the right general contractor or specialized contractor is key to ensuring a successful project outcome.

At Regency General Contractors, we have extensive experience across these contractor categories, ensuring that we provide the right expertise for your project, no matter how big or small. Our team includes skilled professionals with the capabilities to handle multi-family construction, single-family housing, and commercial construction projects, all backed by a commitment to innovation, reliability, and integrity.

What Is GE in Work Classification?

In the context of construction, GE stands for General Engineering and is a classification used to describe contractors who specialize in large-scale infrastructure and engineering projects. This classification is particularly relevant for contractors who are involved in projects that require extensive technical expertise and knowledge of civil engineering, such as roads, bridges, dams, drainage systems, and other public works.

What Does a GE Contractor Do?

A General Engineering (GE) contractor typically handles the engineering design, execution, and management of large, complex projects that go beyond traditional residential or commercial building construction. These contractors are skilled in handling projects that require a deep understanding of construction engineering principles, as well as the ability to manage infrastructure development from start to finish.

Some common projects that a GE contractor would handle include:

  • Road Construction: Building and maintaining highways, streets, and other transportation infrastructure.
  • Bridge Construction: Designing and constructing bridges to connect various locations.
  • Dams and Water Systems: Developing dams, reservoirs, and drainage systems.
  • Site Development: Preparing large plots of land for construction, which could involve grading, drainage installation, and soil treatment.

GE Contractors in Multi-Family, Single-Family, and Commercial Construction

While GE contractors are typically known for handling infrastructure projects, their skills and expertise can also come into play in certain multi-family construction, single-family housing, and commercial construction projects. For example:

  • Multi-Family Construction: In the case of multi-family housing, GE contractors may be involved in the development of access roads, utility systems, and even landscaping infrastructure.
  • Single-Family Construction: While single-family construction tends to focus on residential builds, GE contractors may be engaged for specific site preparation tasks, such as grading or drainage work, particularly for larger estates or custom homes.
  • Commercial Construction: GE contractors are heavily involved in commercial construction projects, especially when dealing with infrastructure elements, such as parking lots, drainage systems, or large-scale foundational work for high-rise buildings.

Why Hire a GE Contractor?

When undertaking any large project, particularly those involving complex infrastructure needs or highly specialized engineering tasks, hiring a GE contractor is essential. These contractors have the required qualifications, certifications, and experience to handle the more technically demanding aspects of construction, ensuring that the project complies with engineering standards and local regulations.

In addition, GE contractors bring significant value to projects by:

  • Ensuring structural integrity: Proper engineering design and construction are key to ensuring that buildings and infrastructure are safe and durable.
  • Managing infrastructure complexity: Large-scale projects like commercial construction or multi-family housing require integrated infrastructure solutions, which GE contractors are equipped to provide.
  • Efficient project management: Due to their technical expertise, GE contractors excel at managing complex tasks and coordinating various stakeholders involved in the engineering aspects of construction.

For projects like commercial construction, multi-family housing, and even large single-family construction developments, partnering with a qualified GE contractor can make a significant difference in the project’s overall success and durability.

Regency General Contractors: Your Trusted Partner

At Regency General Contractors, we have the experience and resources to handle multi-family construction, single-family housing, and commercial construction projects of all sizes. With our commitment to innovation, reliability, and integrity, we ensure that all engineering needs are met with the highest standards of quality. Whether you need a general contractor or a specialized GE contractor, our team is ready to assist you every step of the way.

What Are the Different Types of Construction Contracts?

When embarking on a construction project, whether it’s multi-family construction, single-family housing, or commercial construction, understanding the types of construction contracts available is essential for managing costs, timelines, and expectations. Construction contracts define the terms of the agreement between the client and contractor, specifying the responsibilities, scope of work, and payment schedules. Let’s explore the most common types of construction contracts and when they are typically used.

1. Fixed-Price Contract (Lump-Sum Contract)

A fixed-price contract, also known as a lump-sum contract, is one of the most straightforward types of construction contracts. Under this agreement, the contractor agrees to complete the project for a set price. This contract is typically used for projects with a well-defined scope of work, such as single-family construction or certain commercial construction projects.

Key Features:

  • Set Price: The price agreed upon is fixed and will not change unless there are significant changes to the project scope.
  • Risk for the Contractor: The contractor assumes the risk if the project exceeds the estimated costs.
  • Clear Scope: Ideal for projects with well-defined plans and no expected major changes.

This type of contract works best for single-family housing where the project scope is easier to define from the start.

2. Cost-Plus Contract

A cost-plus contract involves the client agreeing to pay the contractor for the actual costs incurred, along with an additional fee for profit. This fee can be a fixed percentage of the total cost or a flat fee. Multi-family construction and more complex commercial construction projects may often use this type of contract when the scope is less clearly defined or when changes are expected during the course of the project.

Key Features:

  • Cost Reimbursement: The client reimburses the contractor for the actual costs, including labor, materials, and overhead.
  • Profit Fee: The contractor earns a profit based on a fixed percentage or a flat fee added to the total cost.
  • Flexibility: Ideal for projects where the scope may evolve over time or when unforeseen issues arise.

This type of contract provides flexibility for large-scale commercial construction projects where changes in the project are likely.

3. Time and Materials Contract

A time and materials contract is similar to a cost-plus contract but focuses on paying the contractor based on the actual time spent on the job and the materials used. This type of contract is typically used when the scope of work is unclear or when the project involves ongoing work over a long period, such as in multi-family construction developments where multiple stages and elements may evolve over time.

Key Features:

  • Hourly Rate: The client pays for the contractor’s labor at an agreed-upon hourly rate.
  • Material Costs: The client pays for the materials used in the project, with the contractor often marking up the cost of materials.
  • Flexibility for Changes: Ideal for projects with an uncertain scope, such as renovation or commercial construction projects where unexpected changes are common.

This contract is used in multi-family construction when phases are developed over time or during commercial construction projects with frequent design or scope changes.

4. Unit Price Contract

A unit price contract is typically used for projects where the work can be measured in units, such as square footage or linear feet. It’s common in multi-family construction, single-family housing, and commercial construction projects where parts of the work can be quantified, such as excavation, paving, or landscaping. The contractor is paid a fixed rate for each unit of work completed.

Key Features:

  • Unit Rates: The price for each unit of work (e.g., per cubic yard of concrete or square footage of roofing) is established upfront.
  • Quantity Flexibility: The total cost depends on the actual quantity of units completed during the project, which is beneficial for projects with fluctuating work quantities.
  • Ideal for Large-Scale Projects: Works well for projects that involve repetitive work or tasks that can be measured in units, like paving roads or installing foundations.

This type of contract is often used in commercial construction or multi-family construction projects, where different phases of work can be quantified easily.

5. Design-Build Contract

A design-build contract combines both the design and construction phases of a project under a single contract. The general contractor and design team work together as one entity, providing the client with a single point of contact for both the design and construction aspects of the project. This type of contract is particularly useful in commercial construction or multi-family construction, where collaboration between designers and builders is crucial for seamless project execution.

Key Features:

  • Single Entity: The contractor and the designer are part of the same team, streamlining communication and collaboration.
  • Integrated Process: The design and construction phases are handled simultaneously, reducing overall project time.
  • Cost Efficiency: Clients may save on costs since the design and construction processes are integrated.

This type of contract is beneficial for commercial construction projects where the project’s design and construction need to be closely coordinated for efficiency and budget control.

Choosing the Right Contract for Your Project

The type of construction contract you choose can significantly impact the budget, timeline, and overall success of your project. Whether you’re working on multi-family construction, single-family housing, or commercial construction, it’s crucial to select a contract that aligns with the project’s scope, complexity, and your relationship with the contractor.

At Regency General Contractors, we have the experience and expertise to guide you through the best contract options for your commercial construction, multi-family construction, or single-family housing project. Our team is committed to innovation, reliability, and integrity, ensuring that every project is executed efficiently, on time, and within budget.

Understanding the different types of construction contracts is essential for any project, whether you’re building a single-family home, a multi-family housing complex, or a commercial construction development. Each contract type offers distinct advantages depending on your project’s size, complexity, and potential for changes. Whether you choose a fixed-price contract, cost-plus contract, or time and materials contract, it’s important to have a clear agreement in place that meets your needs and protects your investment.

At Regency General Contractors, we have over 35 years of experience in the construction industry and have worked on countless multi-family construction, single-family housing, and commercial construction projects. Our team of experts is here to help you navigate the construction process, from contract selection to project completion. We are committed to providing reliable, innovative, and high-quality solutions that ensure your project is a success.

Get Started with Regency General Contractors Today

Ready to start your next construction project? Whether you’re building a custom single-family home, a large-scale commercial construction project, or a new multi-family housing development, we’re here to help. Contact Regency General Contractors today to learn more about how we can make your construction vision a reality.

Call us at 877-641-9711 or email us at info@regencygc.com to schedule a consultation!

The Ultimate Guide to Design Build Contractors: Benefits, Costs, and Choosing the Right Partner

In the ever-evolving world of construction, efficiency, cost-effectiveness, and innovation are key to successful project outcomes. One approach that has gained significant traction in recent years is the design-build method. This integrated approach combines both design and construction services under one contract, offering a streamlined process and numerous benefits for various types of construction projects.

Design build contractors are pivotal in this process, managing all aspects of the project from conception to completion. By handling both the design and construction phases, these contractors simplify project management, reduce the risk of miscommunication, and often deliver faster and more cost-effective results.

In this blog, we will delve into what design-build contractors do, the benefits of hiring them, and how they compare to traditional methods. We will also explore key considerations for selecting the right design-build contractor and highlight how Regency General Contractors excels in this field. Whether you are embarking on a multi-family housing project, a single-family home, or a commercial venture, understanding the design-build approach can significantly impact your project’s success.

What is a Design-Build Contractor?

A design-build contractor is a specialized professional or firm responsible for both the design and construction phases of a project. Unlike traditional construction methods where design and construction are handled by separate entities, the design-build approach integrates these two critical components into a single contract. This unified approach streamlines the construction process and offers several advantages:

  • Single Point of Contact: With a design-build contractor, you have a single point of contact for all aspects of your project. This eliminates the need for coordination between multiple parties and helps prevent miscommunication, ensuring that both design and construction are aligned with your project goals.
  • Integrated Process: The design-build method allows for an integrated process where the design and construction teams work together from the start. This collaboration leads to more cohesive project planning, fewer surprises, and a smoother workflow.
  • Streamlined Project Management: By managing both design and construction, design-build contractors can better oversee the project’s progress, address issues promptly, and adapt to changes more effectively. This can result in faster project completion and improved overall efficiency.
  • Innovative Solutions: The close collaboration between design and construction teams often fosters innovative solutions and creative problem-solving. This integrated approach can lead to enhanced design outcomes and more efficient construction methods.

In essence, a design-build contractor provides a comprehensive service that encompasses every aspect of the construction project, from initial design concepts to final construction. This holistic approach can significantly enhance the project’s efficiency, quality, and overall success.

Benefits of Hiring Design Build Contractors

Opting for a design-build contractor offers several advantages that can significantly enhance the efficiency and success of your construction project. Here’s a closer look at the key benefits:

  • Single Point of Responsibility
    • When you hire a design-build contractor, you benefit from having a single entity responsible for both the design and construction phases of your project. This centralized approach simplifies communication and coordination, reducing the likelihood of misunderstandings and errors. It ensures that both design and construction are aligned with your vision and project requirements.
  • Faster Project Delivery
    • The design-build method allows for overlapping of the design and construction phases. As a result, construction can begin before the design is fully complete, leading to faster project completion. This accelerated timeline is particularly advantageous for projects with tight deadlines or those that require quick turnaround.
  • Cost Efficiency
    • Integrating design and construction under one contract can lead to significant cost savings. The design-build approach helps to identify and address potential issues early in the process, minimizing costly changes and rework. Additionally, the collaborative nature of the design-build team often results in more accurate budgeting and cost control throughout the project.
  • Enhanced Collaboration
    • The design-build approach fosters close collaboration between the design and construction teams. This teamwork can lead to innovative solutions and more effective problem-solving, as both teams work together to find the best ways to meet project goals. The result is a more cohesive and well-executed project that meets or exceeds expectations.
  • Improved Quality
    • With design and construction managed by the same contractor, there is a higher level of consistency and quality control throughout the project. The integrated approach ensures that design intent is faithfully executed during construction, leading to better overall quality and fewer issues during the building process.

Overall, hiring a design-build contractor offers a streamlined, efficient, and cost-effective approach to construction. By centralizing responsibility and promoting collaboration, this method helps deliver projects on time, within budget, and to the highest standards of quality.

Is Design-Build More Expensive?

When considering whether a design-build approach is more expensive than traditional construction methods, it’s essential to evaluate both initial costs and long-term benefits.

Initial Costs vs. Long-Term Savings:

  • Initial Perception: At first glance, the design-build approach might seem more expensive due to its integrated nature. The combined cost of design and construction services under one contract can appear higher compared to the separate costs of traditional design and general contracting.
  • Long-Term Value: Despite the initial cost perception, design-build often proves to be more cost-effective over the life of the project. The streamlined process minimizes the risk of costly change orders, reduces the likelihood of design and construction conflicts, and typically leads to fewer project delays. By addressing issues early and promoting efficient collaboration, the design-build method can result in significant long-term savings.

Cost Control and Efficiency:

  • Fewer Change Orders: The integrated approach of design-build reduces the chance of unexpected changes during construction. As design and construction teams work together from the beginning, potential issues are identified and resolved early, leading to fewer changes and cost overruns.
  • Improved Budget Accuracy: Design-build contractors often provide more accurate cost estimates and budgets due to their involvement in both design and construction phases. This integrated approach helps ensure that the project stays within budget, with fewer surprises and financial adjustments.
  • Enhanced Efficiency: The overlap of design and construction phases allows for more efficient project execution. Faster project delivery and better coordination often lead to reduced labor and material costs, contributing to overall savings.

In conclusion, while the design-build approach may appear more expensive initially, it typically offers significant cost advantages in the long run. The integration of design and construction services leads to improved cost control, fewer change orders, and a more efficient project process, ultimately providing better value for your investment.

Who is the Main Contractor in Design and Build?

In a design-build project, the main contractor is the design-build contractor. This entity plays a crucial role, overseeing both the design and construction phases of the project. Here’s a detailed look at their responsibilities:

  • Single Entity for Both Phases
    • The design-build contractor is responsible for managing the entire project, from initial design through to final construction. Unlike traditional methods where design and construction are handled by separate firms, the design-build contractor provides a unified approach, ensuring that both aspects are seamlessly integrated.
  • Project Management
    • As the main contractor, the design-build contractor coordinates all project activities, including managing subcontractors, suppliers, and other stakeholders. They handle scheduling, budgeting, and quality control, ensuring that the project progresses smoothly and meets established goals.
  • Design Oversight
    • The design-build contractor leads the design phase, working closely with architects and engineers to develop a design that aligns with the client’s vision and requirements. They are responsible for translating design concepts into practical, buildable solutions.
  • Construction Execution
    • During the construction phase, the design-build contractor oversees the actual building process. They ensure that the construction adheres to the design specifications, manages on-site operations, and resolves any issues that arise during construction.
  • Integrated Communication
    • The design-build contractor facilitates communication between design and construction teams. This integrated approach helps prevent miscommunications and ensures that design changes are promptly addressed, contributing to a more efficient and cohesive project.
  • Responsibility for Project Success
    • With responsibility for both design and construction, the design-build contractor is accountable for the overall success of the project. Their goal is to deliver a finished product that meets or exceeds client expectations while adhering to budget and timeline constraints.

In summary, in a design-build project, the main contractor is the design-build contractor. This role involves managing both design and construction phases, ensuring seamless integration and efficient project execution. Their comprehensive oversight and coordination are key to achieving a successful project outcome.

What is the Difference Between a General Contractor and a Design Builder?

Understanding the distinction between a general contractor and a design builder is crucial when choosing the right approach for your construction project. Here’s a breakdown of the key differences:

General Contractor

  • Role and Responsibilities:
    • A general contractor focuses primarily on the construction phase of a project. They are responsible for managing the day-to-day operations on-site, coordinating subcontractors, and ensuring that the construction work aligns with the design provided by the client or their design team.
  • Project Phases:
    • The general contractor typically becomes involved after the design phase is complete. They work from a design created by architects and engineers, handling the construction process based on these designs.
  • Coordination:
    • The general contractor is responsible for coordinating various subcontractors (e.g., electricians, plumbers) and ensuring that the construction progresses according to the design specifications. They may also manage scheduling and budgeting, but only within the framework of the existing design.
  • Communication:
    • With a general contractor, communication between the design team and construction team is often indirect. This can sometimes lead to delays or misunderstandings if design changes are needed during construction.

Design Builder

  • Role and Responsibilities:
    • A design builder manages both the design and construction phases of a project. This integrated approach allows the design builder to oversee every aspect of the project from conception through to completion.
  • Project Phases:
    • The design builder is involved from the very beginning, working on both the design and construction. This allows for more cohesive project planning and execution, as design and construction are handled by the same team.
  • Coordination:
    • The design builder handles all aspects of the project internally, eliminating the need to coordinate between separate design and construction teams. This streamlined approach leads to better alignment between design intent and construction execution.
  • Communication:
    • Communication is more direct and efficient with a design builder, as they manage both design and construction. This integration helps address design issues promptly and adapt to changes more seamlessly.

Key Differences

  • Integration:
    • General Contractor: Manages only the construction phase based on a separate design.
    • Design Builder: Manages both design and construction, ensuring integrated and cohesive project execution.
  • Responsibility:
    • General Contractor: Responsible for construction management and coordination based on an externally provided design.
    • Design Builder: Responsible for both design and construction, providing a single point of contact and responsibility.
  • Communication:
    • General Contractor: Communication between design and construction teams may be indirect.
    • Design Builder: Direct and streamlined communication, fostering better collaboration and efficiency.

In summary, the primary difference between a general contractor and a design builder lies in their involvement in the project phases. While general contractors handle construction based on external designs, design builders integrate both design and construction, offering a more unified and efficient approach to project management.

How Do I Choose a Design-Build Contractor?

Selecting the right design-build contractor is crucial for the success of your construction project. Here are key factors to consider to ensure you choose a contractor who will meet your needs and deliver high-quality results:

Evaluate Experience and Track Record

  • Industry Experience: Look for a design-build contractor with extensive experience in the type of project you are undertaking, whether it’s Multi-Family Construction, Single-Family Construction, or Commercial Construction. Experience in your specific project type ensures they are familiar with the unique challenges and requirements.
  • Past Projects: Review the contractor’s portfolio of completed projects. This will give you an idea of their capabilities, design style, and the quality of their work. Consider projects similar in scope and complexity to yours.
  • Client References: Ask for and check references from previous clients. This feedback can provide insights into the contractor’s reliability, communication skills, and overall performance.

Review Portfolio and Expertise

  • Project Variety: Ensure the contractor has a diverse portfolio that includes various types of projects. This indicates versatility and the ability to handle different construction challenges.
  • Specialization: If your project has specific requirements (e.g., sustainable design, complex structures), make sure the contractor has expertise in those areas. Specialized knowledge can enhance the project’s outcome and efficiency.

Assess Financial Stability

  • Financial Health: A financially stable contractor is better equipped to handle the complexities of a project and manage unforeseen challenges. Request information about their financial stability and past performance.
  • Budget Management: Ensure the contractor has a track record of staying within budget and delivering projects on time. A well-managed budget indicates effective planning and cost control.

Verify Licensing and Insurance

  • Licensing: Check that the contractor holds the necessary licenses and certifications required for your project. Proper licensing ensures compliance with local regulations and industry standards.
  • Insurance: Verify that the contractor carries adequate insurance coverage, including liability and workers’ compensation. This protects you from potential legal and financial issues that may arise during the project.

Ensure Compatibility and Communication

  • Communication Style: Choose a contractor with a communication style that matches your preferences. Clear, open, and regular communication is essential for a successful project.
  • Project Understanding: Ensure the contractor understands your vision, goals, and requirements. A contractor who aligns with your expectations is more likely to deliver a satisfactory outcome.
  • Contractual Clarity: Review and understand the terms of the design-build contract. Ensure it clearly outlines scope, responsibilities, timelines, and cost.

Evaluate Project Management Approach

  • Project Management Tools: Assess the contractor’s approach to project management. Effective use of tools and processes for scheduling, budgeting, and quality control can enhance project efficiency.
  • Team Coordination: Look for a contractor who fosters strong collaboration between design and construction teams. Integrated project management leads to smoother execution and fewer issues.

In summary, choosing the right design-build contractor involves evaluating their experience, reviewing their portfolio, assessing financial stability, verifying licensing and insurance, ensuring compatibility in communication, and understanding their project management approach. By carefully considering these factors, you can select a contractor who will effectively manage your project and deliver high-quality results.

What is the Difference Between Design and Build Contract?

Understanding the differences between a design-build contract and traditional design and build contracts is essential for making an informed decision about your construction project. Here’s a breakdown of the key distinctions:

Design-Build Contract

  • Integrated Approach:
    • A design-build contract combines both design and construction services into a single contract. This means that one entity, the design-build contractor, handles both the design and the construction phases of the project.
  • Single Point of Responsibility:
    • With a design-build contract, the client has a single point of contact for the entire project. This centralization simplifies communication and coordination, as the design-build contractor manages all aspects of the project from start to finish.
  • Streamlined Process:
    • The design-build approach allows for a more seamless project process. Design and construction phases can overlap, which often leads to faster project completion and more efficient problem-solving.
  • Cost and Schedule Control:
    • Because the design-build contractor is responsible for both design and construction, there is often better control over costs and schedules. This integrated approach helps minimize change orders and delays, leading to more predictable project outcomes.

Traditional Design and Build Contracts

  • Separate Phases:
    • In a traditional design and build contract, design and construction services are handled separately. The project typically begins with a design phase managed by an architect or designer, followed by a separate construction phase managed by a general contractor.
  • Multiple Points of Contact:
    • Clients work with separate entities for design and construction. This can lead to challenges in communication and coordination between the design team and the construction team, potentially resulting in misalignment or delays.
  • Sequential Process:
    • The design and construction phases are sequential, meaning that construction generally begins only after the design phase is complete. This can lead to longer project timelines and increased risk of issues arising during the construction phase.
  • Potential for Cost Overruns:
    • In traditional contracts, changes made during the design phase may result in additional costs during construction. The separation between design and construction teams can also lead to disputes over design implementation, impacting the budget and schedule.

Key Differences

  • Integration:
    • Design-Build Contract: Combines design and construction into a single contract with one entity responsible for both.
    • Traditional Contracts: Separate contracts for design and construction, with distinct entities handling each phase.
  • Responsibility:
    • Design-Build Contract: Single point of responsibility for the entire project, leading to more cohesive management.
    • Traditional Contracts: Separate entities manage design and construction, which can result in communication challenges.
  • Process:
    • Design-Build Contract: Allows for overlapping phases and a more streamlined process.
    • Traditional Contracts: Sequential phases, with construction starting after design completion.
  • Cost and Schedule Control:
    • Design-Build Contract: Better control over costs and schedules due to integrated management.
    • Traditional Contracts: Potential for cost overruns and delays due to separate management of design and construction.

In summary, a design-build contract offers a unified approach with integrated design and construction services, providing benefits such as streamlined processes, single-point responsibility, and improved cost control. In contrast, traditional design and build contracts involve separate phases and entities, which can lead to longer timelines and potential challenges in coordination. Understanding these differences can help you choose the most suitable approach for your construction project.

Choosing the right approach for your construction project is crucial to ensuring its success. Whether you opt for a design-build contractor or a traditional design and build contract, understanding the differences and benefits of each method can significantly impact the outcome of your project.

Key Takeaways

  • Design-Build Contractor:
    • Offers a unified approach by integrating both design and construction under a single contract.
    • Provides a single point of responsibility, simplifying communication and project management.
    • Often results in faster project delivery, better cost control, and enhanced collaboration between design and construction teams.
  • Traditional Design and Build Contracts:
    • Separates design and construction into distinct phases and entities, which can lead to longer project timelines and potential coordination challenges.
    • Involves multiple points of contact and may result in higher risk of cost overruns and delays due to the sequential nature of the process.

Choosing the Right Approach

When deciding between a design-build contractor and a traditional design and build contract, consider the following factors:

  • Project Complexity: For complex projects that benefit from integrated management and collaboration, a design-build contractor may be the better choice.
  • Budget and Timeline: If you need to ensure strict adherence to budget and timelines, the design-build approach offers more streamlined control and efficiency.
  • Communication Needs: If clear, direct communication and seamless coordination are essential, a design-build contractor provides a single point of contact and responsibility.

By understanding the distinctions between these approaches and evaluating your project’s specific needs, you can make an informed decision that aligns with your goals and ensures a successful construction outcome.

For those considering a design-build contractor for their next project, Regency General Contractors, with over 35 years of experience in Multi-Family Construction, Single-Family Construction, and Commercial Construction, offers expertise and a reputation for innovation, reliability, and integrity. By choosing a design-build approach with a trusted contractor, you can achieve a project that meets your vision, budget, and timeline, ultimately delivering a high-quality result.